

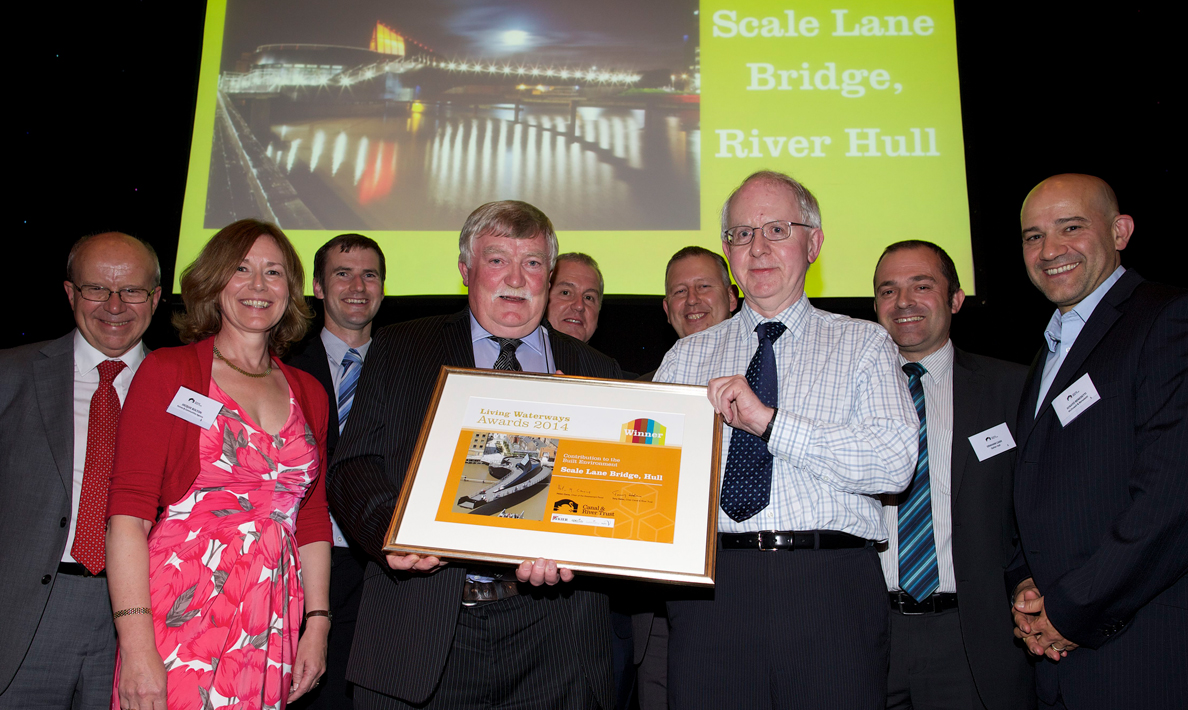
Qualter Hall are delighted to announce that Scale Lane Bridge in Hull has scooped another major award.
The Canal & River Trust Living Waterways Awards ceremony was held at the Royal Armouries in Leeds on 24 September 2014, and our project team were there to pick up the award for ‘Contribution to the Built Environment’.
The Living Waterways Awards is the annual flagship awards ceremony of the Canal and River Trust. The event, led by an independent panel of judges, shines a spotlight on the amazing work being done by individuals, communities and organisations across Great Britain to improve our waterways and their related infrastructure.
Tony Hales, Chairman of the Canal & River Trust, said:
The Living Waterways Awards celebrate the individuals, communities and organisations that have done the most to make a difference to the nation’s historic canals and rivers – making them exciting places to live, learn and spend time.
Our panel of independent experts, headed up by Helen Carey, has been tremendously impressed with the quality of projects submitted. There’s so much to learn so much from these achievements and we wish everyone many congratulations on their tremendous success.
About Scale Lane Bridge
Scale Lane Bridge is a 57 metre span, 1000 tonne, pedestrian and cycle way swing bridge, connecting Scale Lane to Tower Street on opposite banks of the River Hull. The black steel bridge has a distinctive robust character and curving form, making it a memorable landmark that is unique to Hull and its industrial and maritime heritage.
The bridge was designed, fabricated, installed and commissioned by Qualter Hall, in sections in our facilities in Barnsley, transported to site, welded together on the river bank and then lifted into place across the river. Our team is also behind the mechanics, electrics and controls which enable the bridge to move. Our Site Services team commissioned the structure and trained the client’s operatives on-site.
The primary structure consists of a steel spine, cantilevering approximately 37m from a three-dimensional Vierendeel girder ring that is approximately 15m in diameter, with a circular structure which houses the glazed bistro/restaurant space. The bridge’s sweeping form creates two generous pedestrian routes, one gently sloping and a shorter stepped walkway. The roof of the drum provides an upper viewing deck with a seamless steel balustrade, which gives the feeling of being on board a docked ocean liner.
Seating areas are included on the central structural spine of the bridge, creating a variety of places for people to pause on route to relax and enjoy the riverscape views. The spine rises into a back-lit rooflight which provides a marker for the bridge at night.