The British Museum's Great Consort Roof
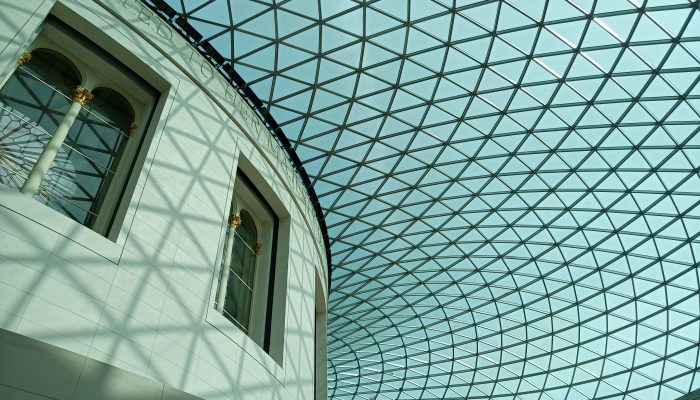
If you ever find yourself in London’s famous British Museum, be sure to seek-out the Great Court and look up at the roof; an intricate masterpiece that we are proud to have helped to create!
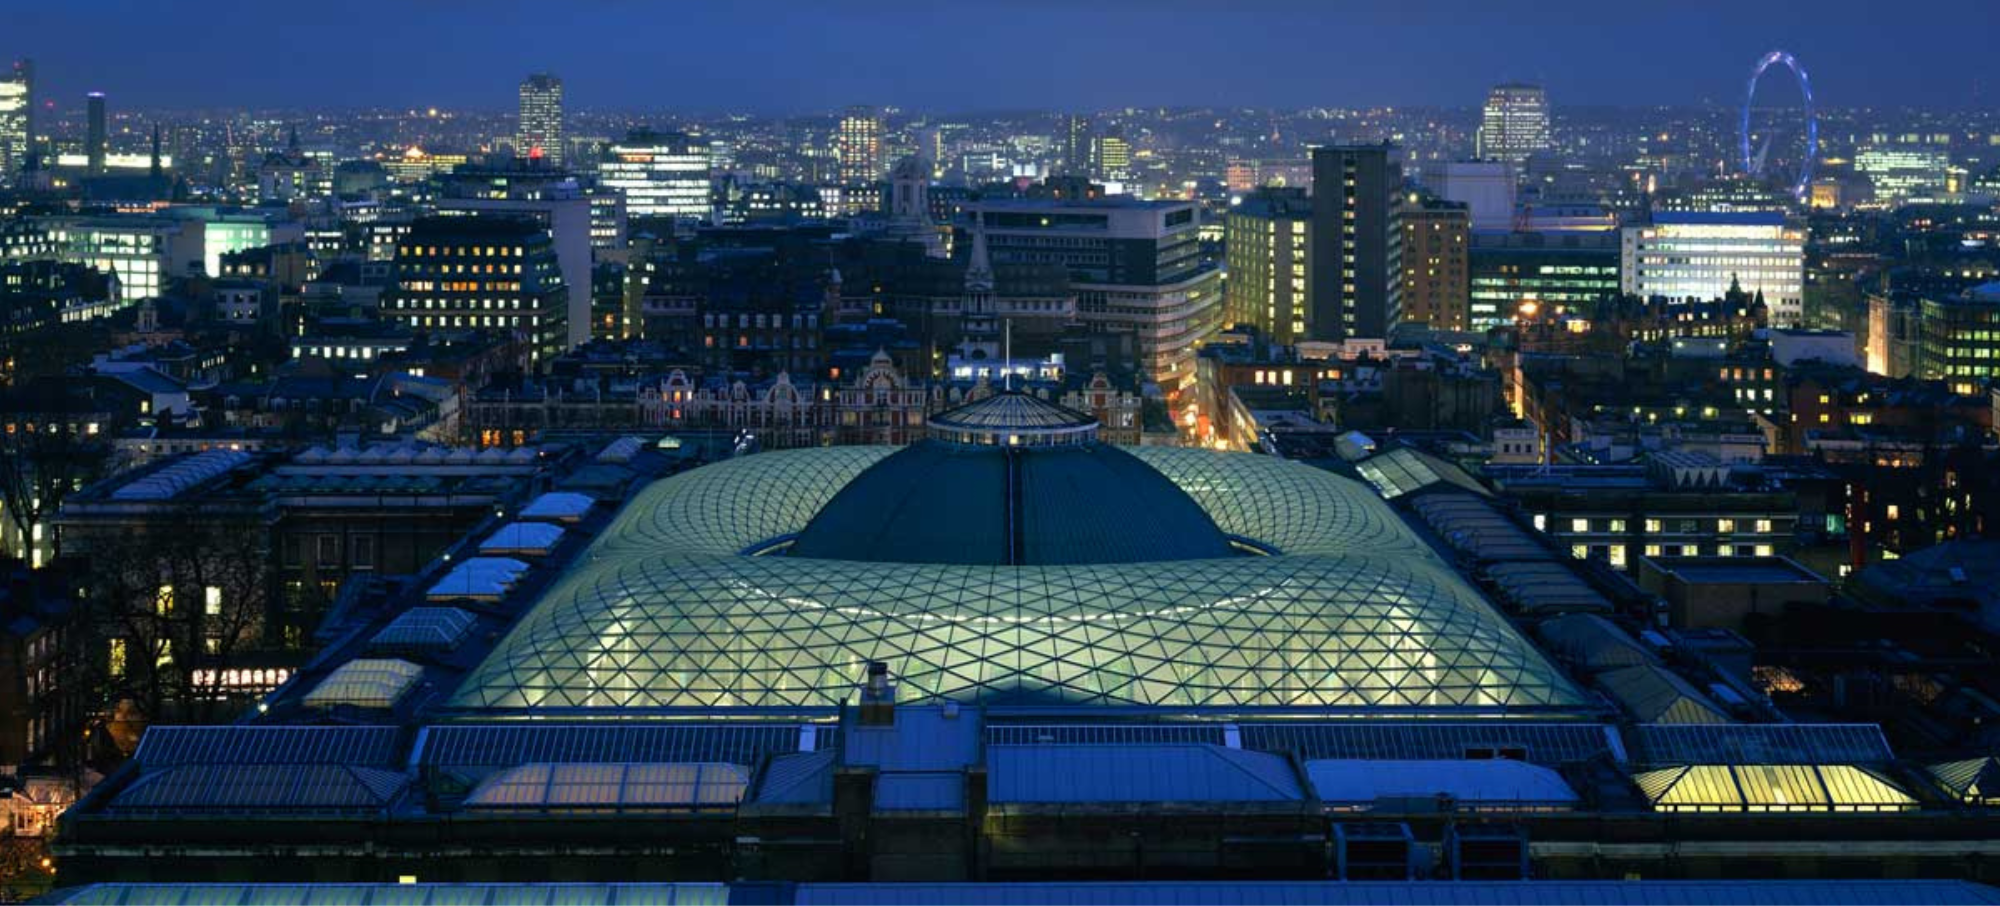
The Great Consort Roof (a.k.a. the ‘Great Court Roof’) is a geometric puzzle bridging the gap between the square outer walls and the round Reading Room. The entire structure was bespoke built to form its fluid, twisting shape, giving the British Museum Europe’s largest covered courtyard and almost doubling its publicly accessible space.
Delivered in 2000, Qualter Hall contributed to the construction of this roof which is based on a design by Sir Norman Foster. More than two decades later, it still looks stunning. We love seeing our legacy continuing to stand the test of time.
What work was done by Qualter Hall on the Great Consort Roof?
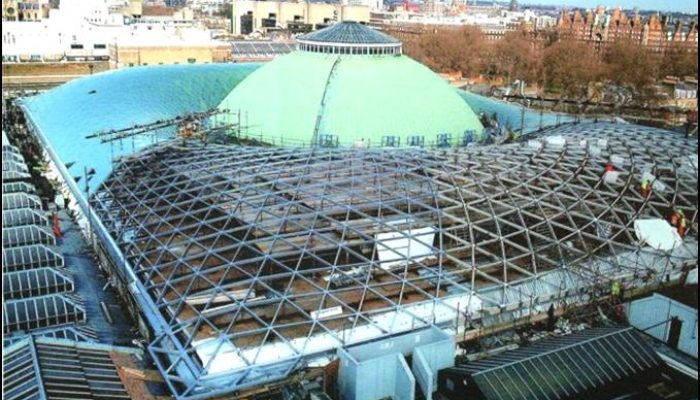
Qualter Hall’s scope of work consisted of the off-site sub-assembly of the bespoke freeform structural nodes and members which were supplied by our parent company at the time, Waagner Biro.
- Our design team developed a system of assembly jigs which were totally adjustable to suit the complex geometry specified by the client's scheme architects.
- The 152 separate "ladder" assemblies were spatially surveyed for accuracy prior to welding the components on site to give a consistent visual appearance.
- The sub-assembly concept made on-site installation faster by reducing the welding work required to connect the adjacent sub-assemblies.
- The quality of the welding was also improved by the works being extensively carried out in our controlled workshop environment.
The British Museum Great Consort Roof: Key Statistics
The roof, plan size measuring 100m x 72m, of curved and semi-symmetrical construction, is centred around a 45m diameter offset dome and consists of a lattice work type structure with glass infill panels. Each structural steel joint (node) is unique in its construction and every individual member had to be tailor made, including the glass panels which were made by Pilkington.
Total number of structural members: 4,878
Total number of nodes: 1,575
Total number of glass panels: 3,312
Total glass area: 6,000sq m
Max height of roof camber: 5.5m